
Tapered Guidewire AI Inspection System
CGT-WGI-1000 / CGT-WGI-2000
A high-precision laser inspection system for tapered guidewire grinding sections — measuring true diameter and taper profiles down to 0.01 mm with sub-micron repeatability.
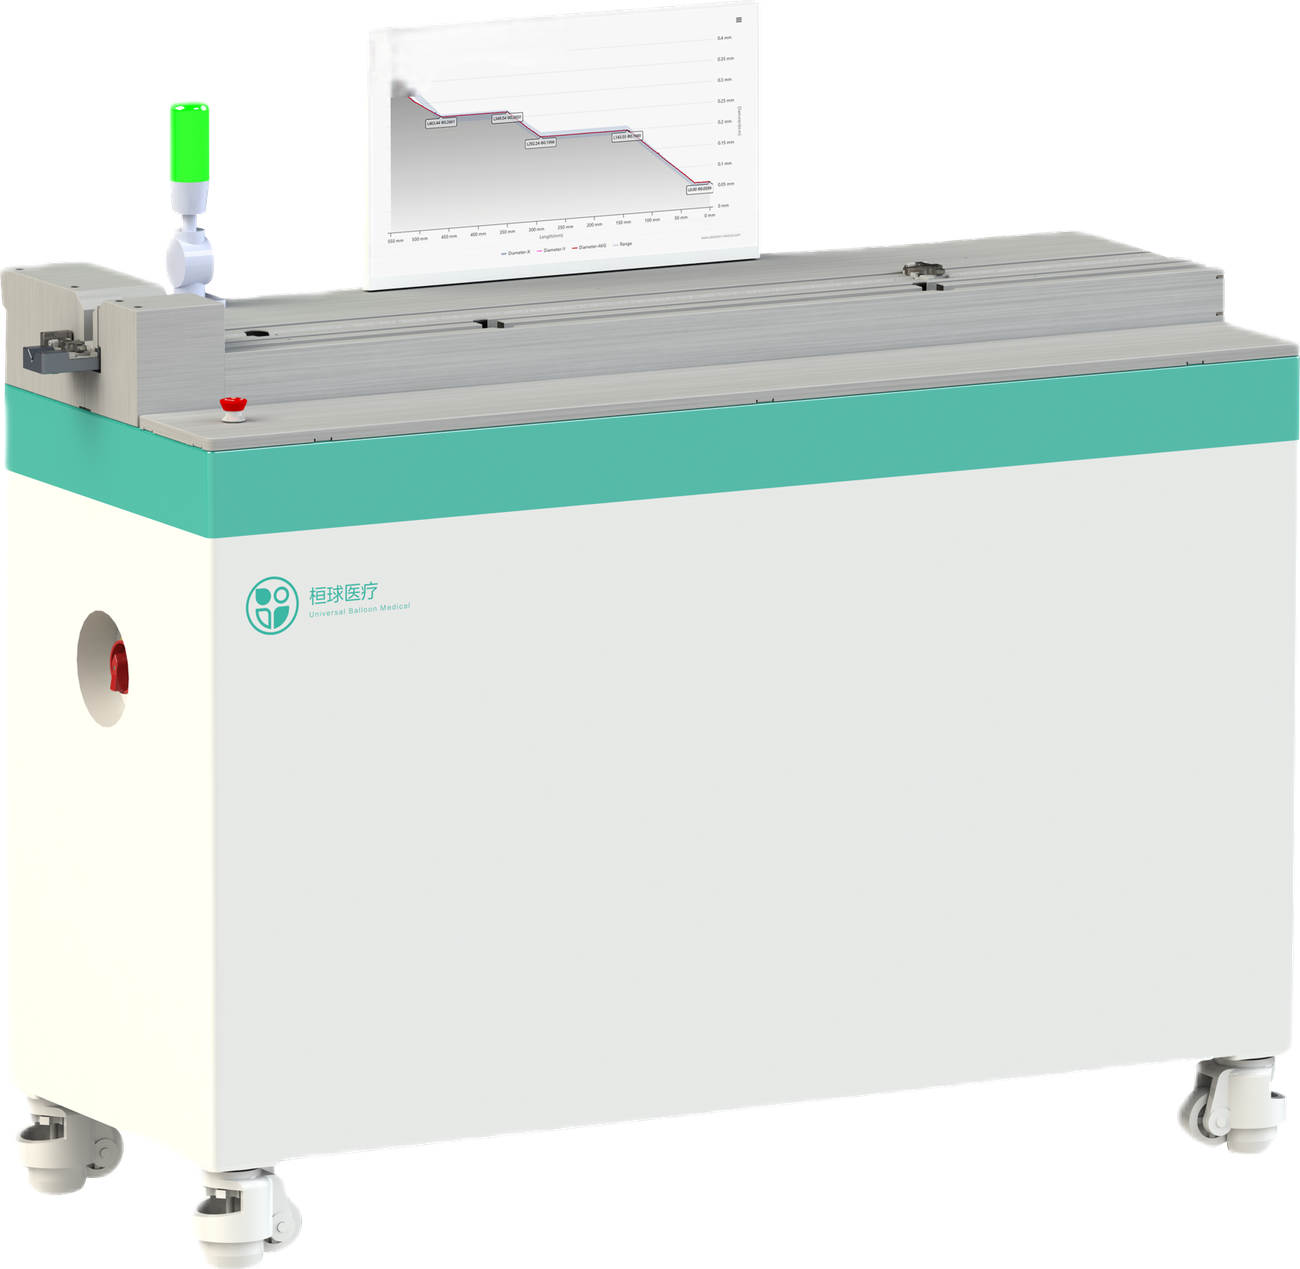
Guidewires measured
to a hundredth of a millimetre.
Traceable by design
Measured, tagged, traceable.
Real-time data — segment length, outer diameter, average diameter, tolerance, ovality and time — with a repeatability deviation (Stdev) below 0.0005 mm over three measurements of the same product.
Capabilities
Precision at the micron
High-precision measurement
Measures fine wires with a minimum detectable diameter of 0.01 mm.
Multi-dimensional inspection
Single-direction (WGI-1000) or dual-direction (WGI-2000) for guidewire ovality measurement.
High stability
A unique fixing design and passive vibration isolation minimize movement-induced vibration.
High reliability
Real-time data: segment length, outer diameter, average diameter, tolerance, ovality and time.
Ultra-fast inspection
Achieves a maximum inspection speed of 20 mm/s.
Specifications
Technical details
- Models
- CGT-WGI-1000 / CGT-WGI-2000
- Laser heads
- Single / double
- Min measurable Ø
- 0.01 mm
- Max inspection speed
- 20 mm/s
- Measurement accuracy
- ±0.5 μm
- Repeatability
- ±0.03 μm
- Environmental temp
- −10 to 40°C
- Relative humidity
- ≤75%
- Dimensions
- 1480×900×1500 mm
- Weight
- 330 kg
- Total power
- 2.7 kW
More ai inspection machines
Ready to build with the CGT-WGI-1000 / CGT-WGI-2000?
Tell us your requirements and volume targets — our engineers will help you configure the right setup.
Request a quote →