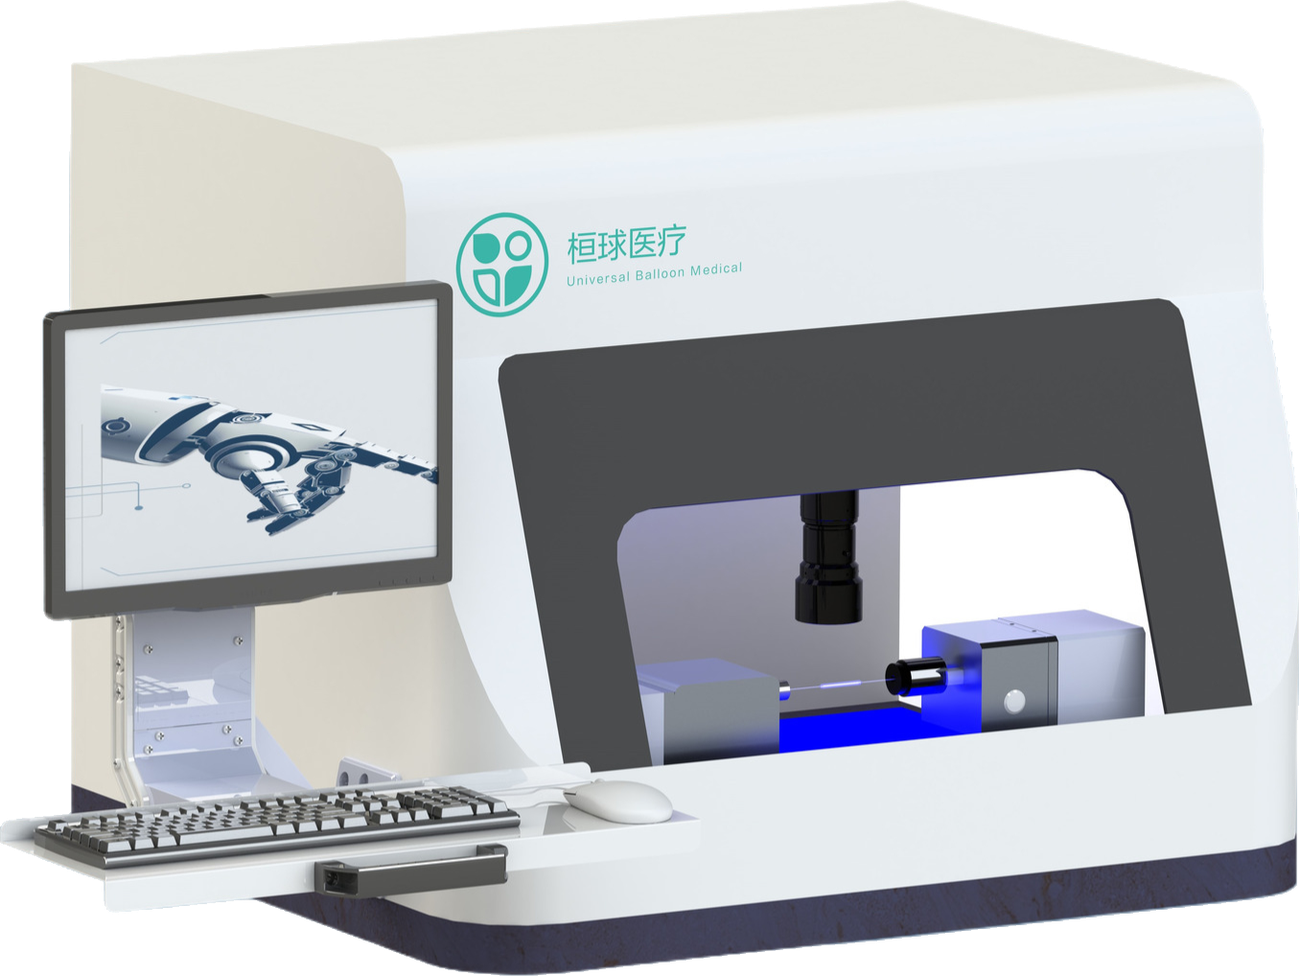
AI-Powered Balloon Inspection Machine
BA-AI-1000
A complete solution for balloon outer-surface inspection, using AI vision and non-contact optical measurement to cut errors, inspection time and quality-control cost.
Defects humans miss,
caught every time.
Traceable by design
Inspected, measured, traceable.
A 23-megapixel camera with specialized illumination captures surface defects on transparent balloons; results connect over industrial sockets with every measurement logged.
Capabilities
Accuracy beyond the human eye
Adaptive material recognition & auto focus
Automatically detects balloon dimensions and achieves fast, accurate focusing.
Non-contact wall-thickness measurement
Vision-based measurement of single-side wall thickness from 5 μm to 100 μm.
High-resolution optical imaging
A 23-megapixel camera and specialized illumination capture surface defects on transparent balloons.
AI-based defect detection
AI combined with vision inspection delivers a false-detection rate below 0.1%.
Fast inspection efficiency
For a 100 mm balloon: dimensional measurement in ~35 s and wall-thickness in ~35 s (3–6 points).
Specifications
Technical details
- Model
- BA-AI-1000
- Inspection area
- Outer surfaces
- Inspection efficiency
- <30 s (100 mm)
- Dimension accuracy
- ±5 μm
- Size range
- 10–60 mm
- Wall-thickness accuracy
- ±1 μm
- Wall-thickness range
- 5–100 μm
- False negatives
- <0.1%
- Monitor
- 3840×2160
- Storage
- 16–64 TB
- Dimensions
- 1000×850×810 mm
- Weight
- 250 kg
- Power
- 1 kW
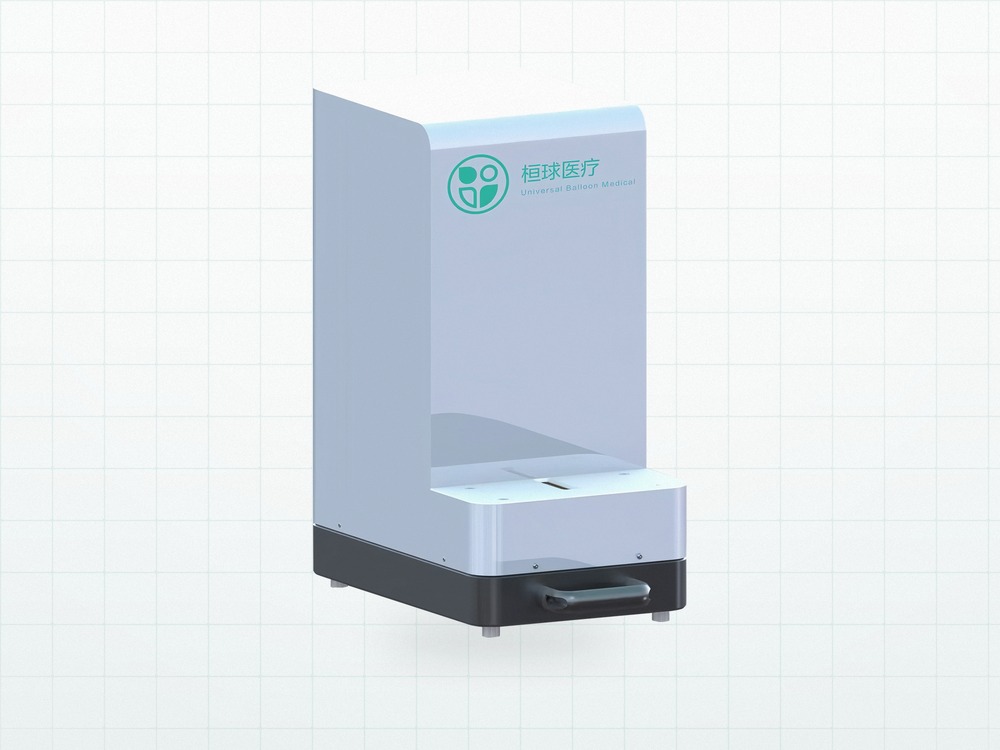
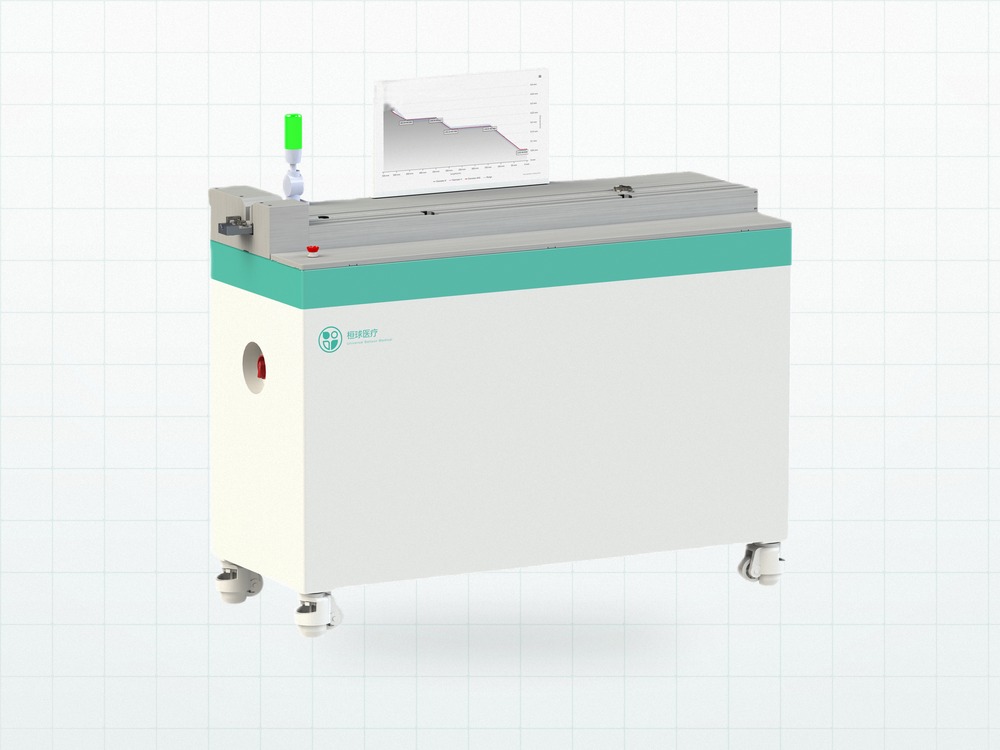
More ai inspection machines
Ready to build with the BA-AI-1000?
Tell us your requirements and volume targets — our engineers will help you configure the right setup.
Request a quote →